6310 Rocky Point Ct, Oakland, CA 94605
SEE ALL PHOTOS
6310 Rocky Point Ct, Oakland, CA 94605
Sold

6310 Rocky Point Ct, Oakland, CA 94605

6310 Rocky Point Ct, Oakland, CA 94605

$752,000
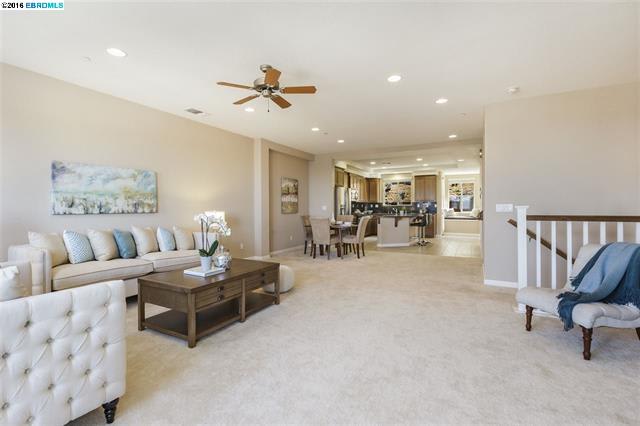
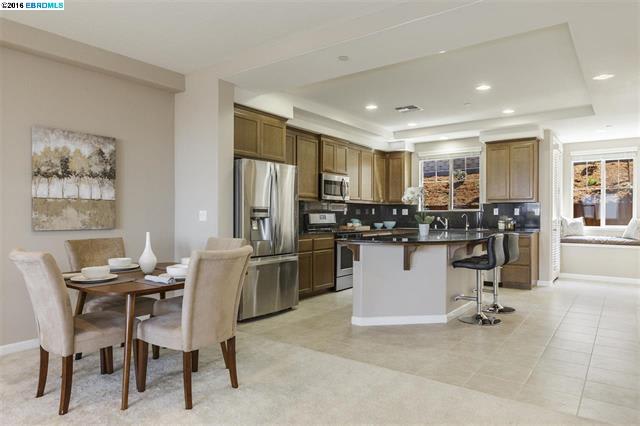
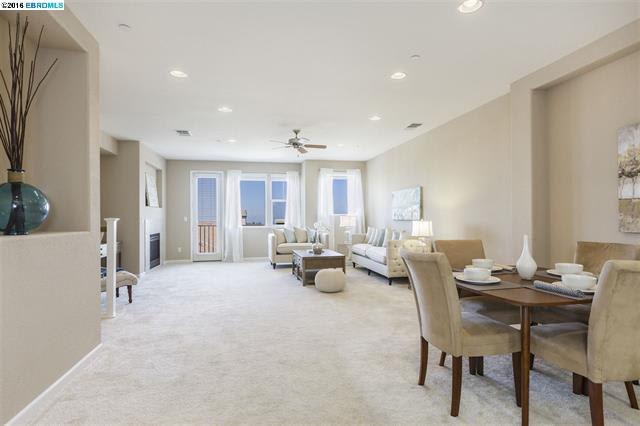
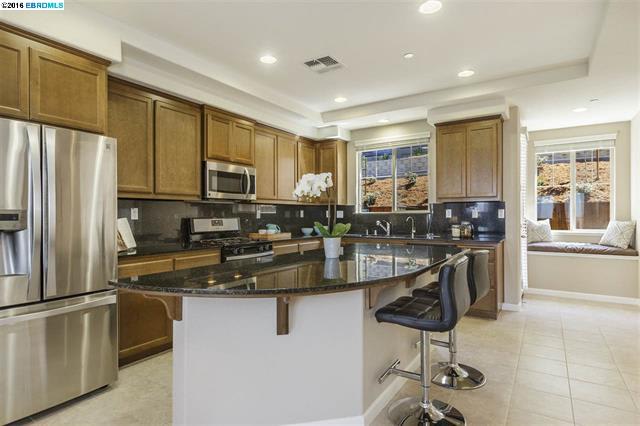
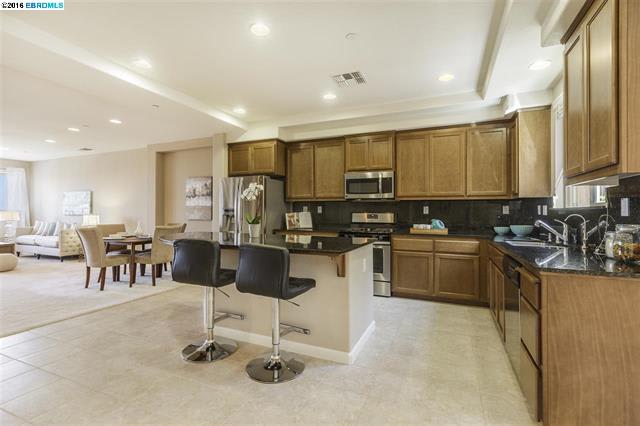
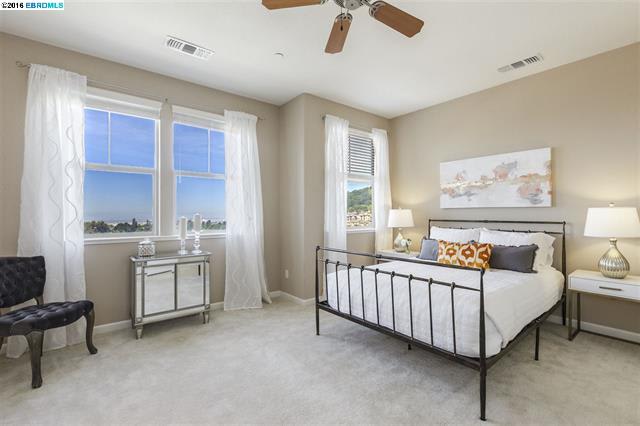
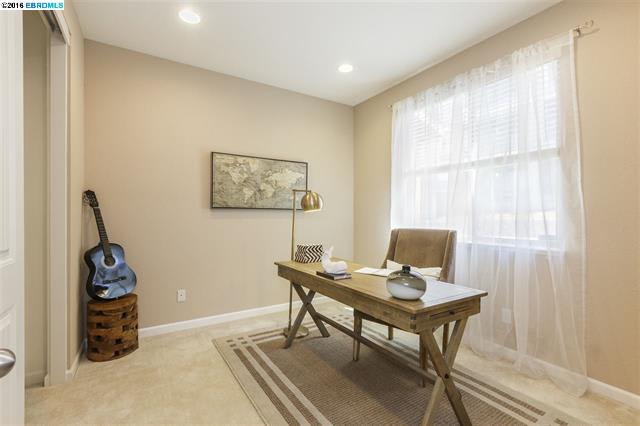
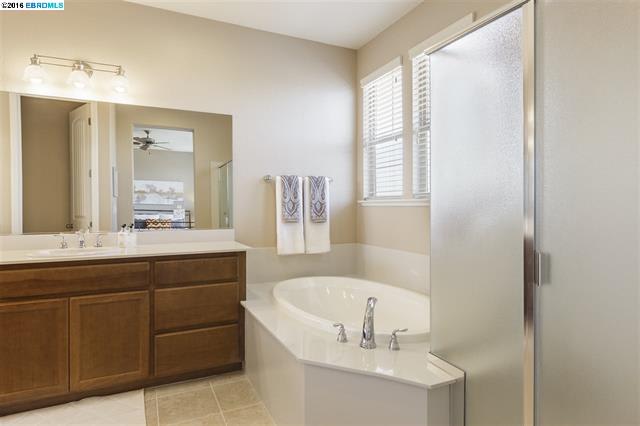
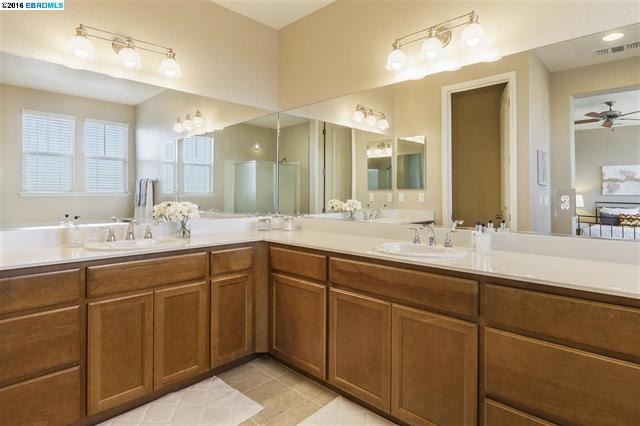
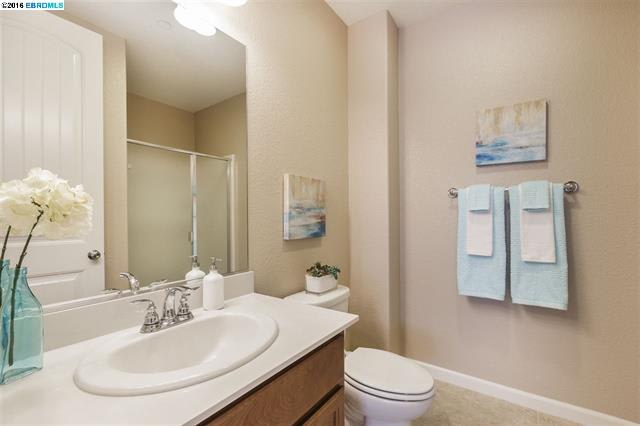
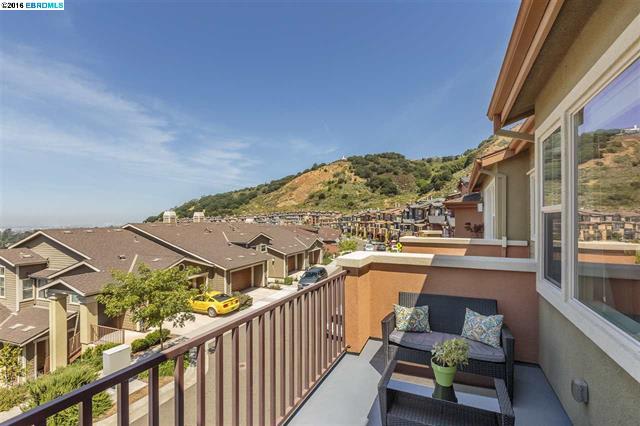
This spacious yet elegant home is nestled in the Oakland Hills it has an open floor plan including a 'great room' living area which has a cozy fireplace, high ceilings, recessed lighting. The upgraded kitchen has granite countertops, SS appliances, the master suite has walk-in closets & a spa bath.

4
beds

3
baths

2,468 Sq.Ft. LIVING AREA

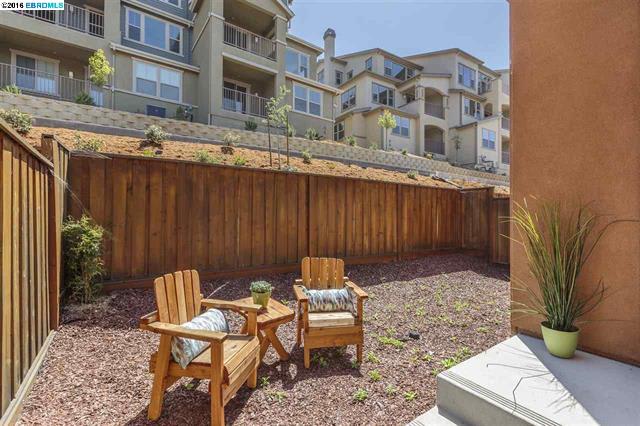
2,007 Sq.Ft. lot

Courtney Cohan

Courtney Cohan

Features & Amenities

Interior

  • total bedrooms4
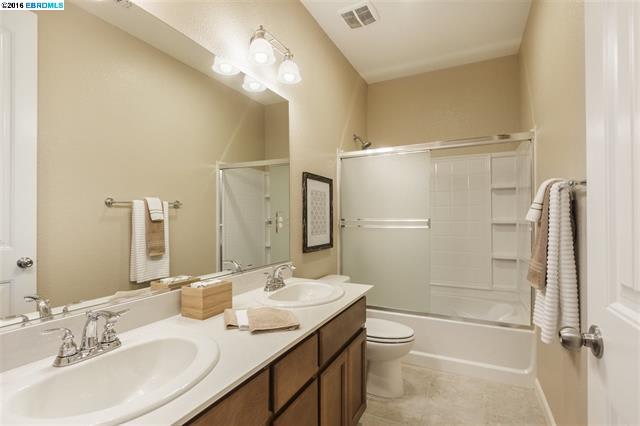
  • Total bathrooms3
  • full bathrooms3
  • KITCHEN Counter-Stone, Dishwasher, Garbage Disposal, Gas Range/Cooktop, Island, Microwave, Oven Built-in, Pantry, Range/Oven Built-in, Refrigerator, Self-Cleaning Oven, Updated Kitchen
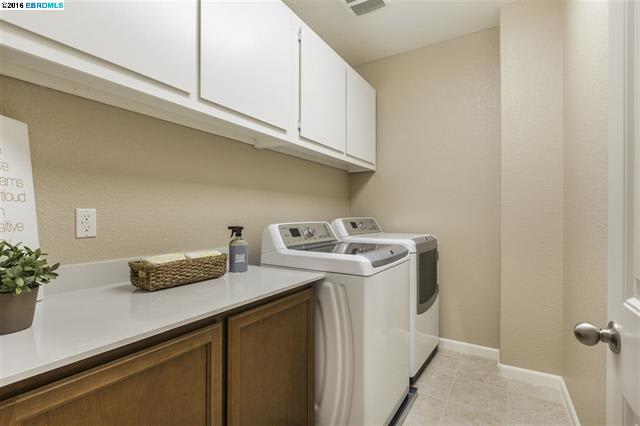
  • Laundry room Dryer, In Laundry Room, Washer
  • Flooring Laminate, Tile, Carpet
  • Fireplace Gas Starter, Living Room

Area & Lot

  • Status Sold
  • Living Area2,468 Sq.Ft.
  • Lot Area2,007 Sq.Ft.
  • MLS® ID40741386
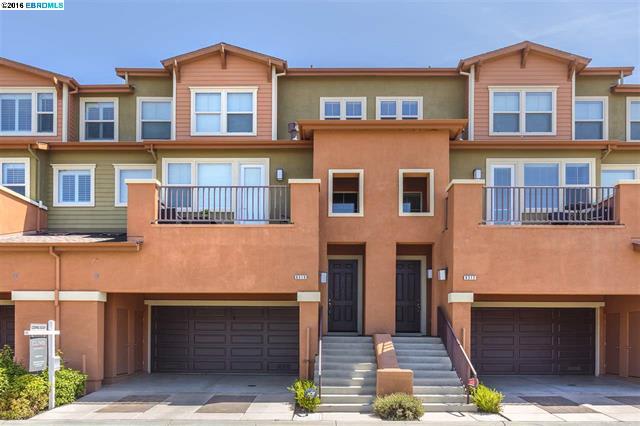
  • TypeTownhouse
  • YEAR BUILT2012
  • NeighborhoodCaballo Hills
  • Architecture StylesContemporary
  • High SchoolOakland (510) 879-8111

Exterior

  • STORIES3
  • Garage Space2
  • water SourcePublic
  • roofComposition Shingles
  • parkingAttached Garage, Garage Parking, Space Per Unit - 2, Other, Enclosed Garage
  • HEAT TYPEForced Air 2 Zns or More
  • AIR CONDITIONINGCeiling Fan(s), Other
  • sewerPublic
  • HOA AmenitiesClub House, Greenbelt, Gym/Exercise Facility, Playground, Other

Financial

  • Sales Price$752,000
  • HOA $265/mo

Caballo Hills

Explore

Work With Courtney

Courtney Cohan is a real estate expert in San Francisco, CA. With profound experience in this field, Courtney will definitely find the keys to your home. Contact Courtney today!