6279 Rocky Point Ct, Oakland, CA 94605
SEE ALL PHOTOS
6279 Rocky Point Ct, Oakland, CA 94605
Sold

6279 Rocky Point Ct, Oakland, CA 94605

6279 Rocky Point Ct, Oakland, CA 94605

$758,000
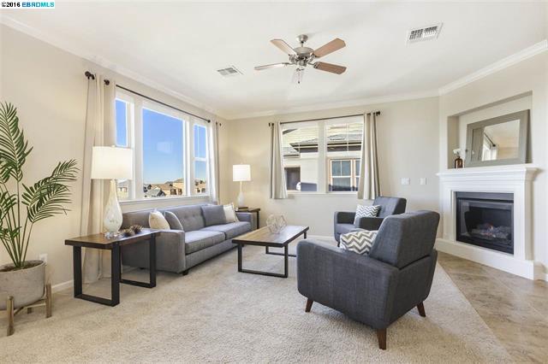
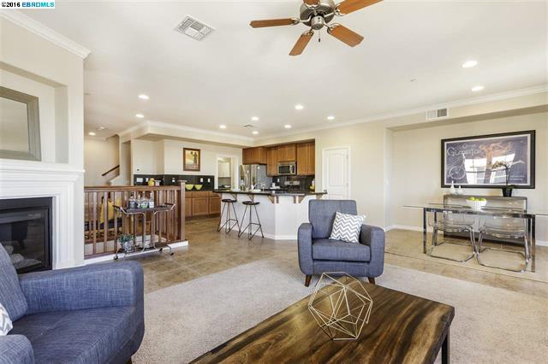
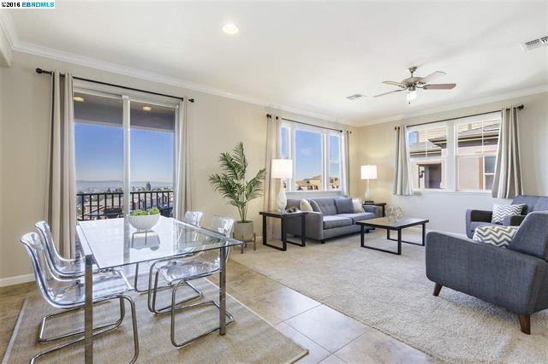
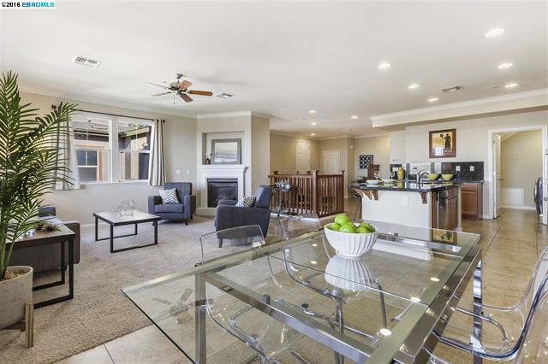
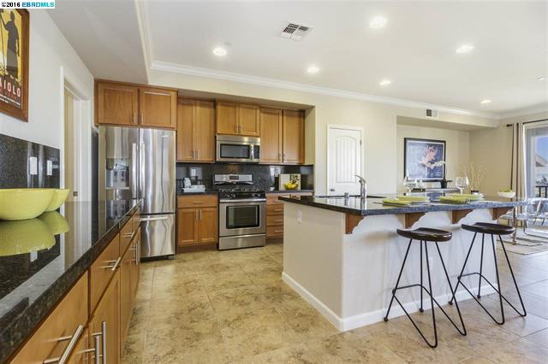
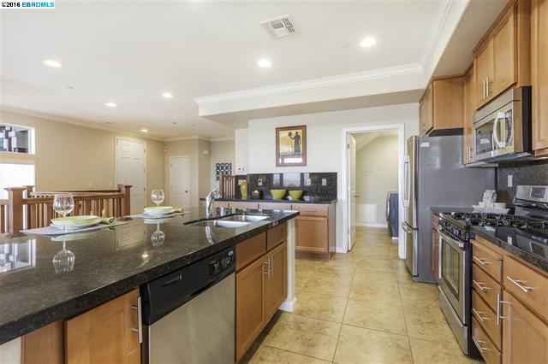
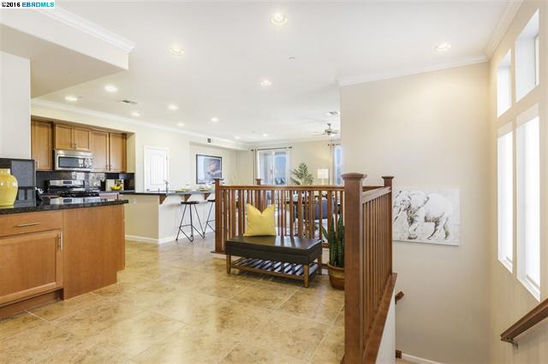
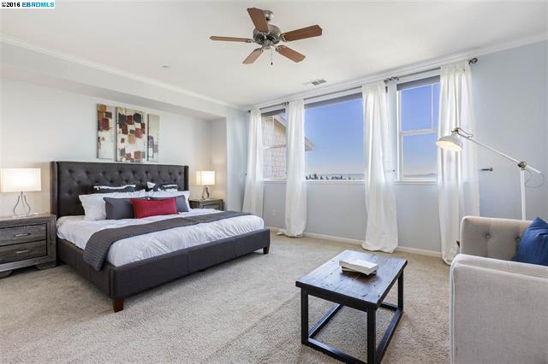
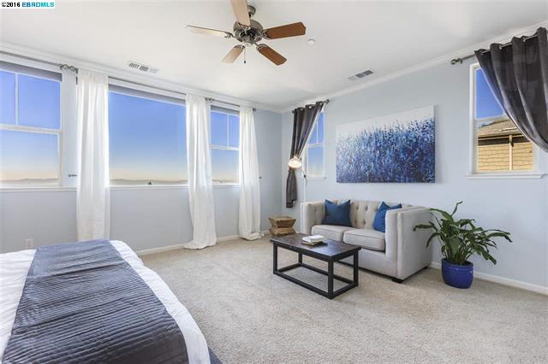
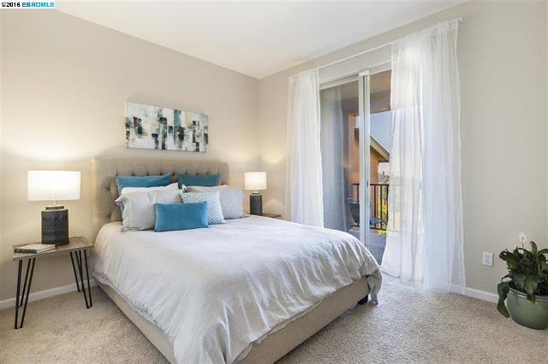
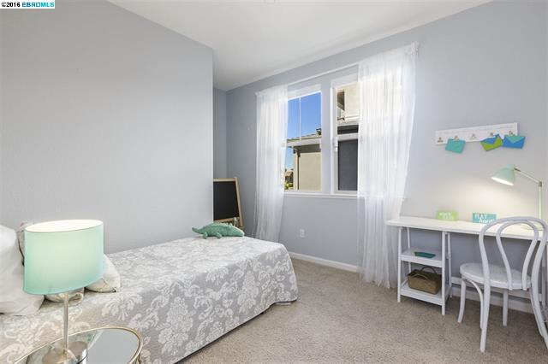
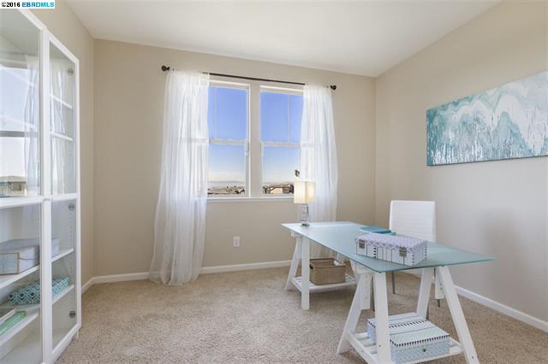
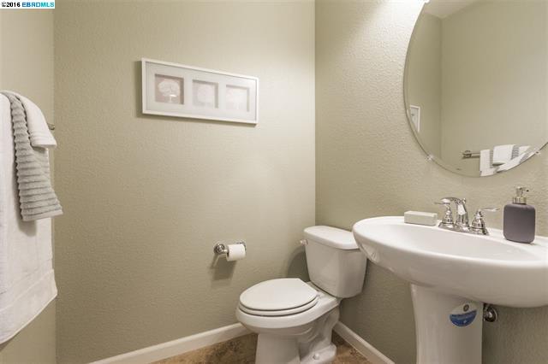
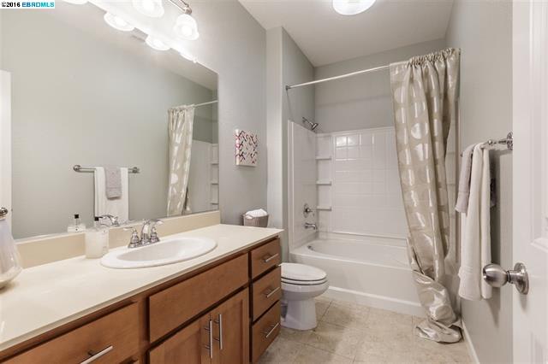
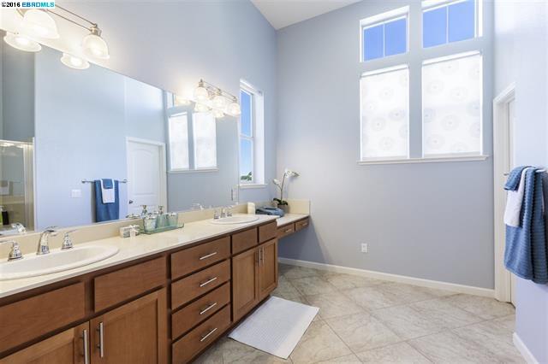
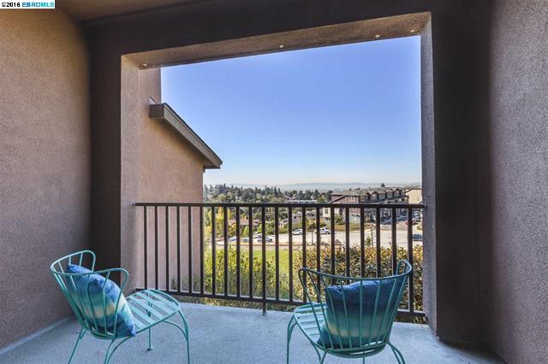
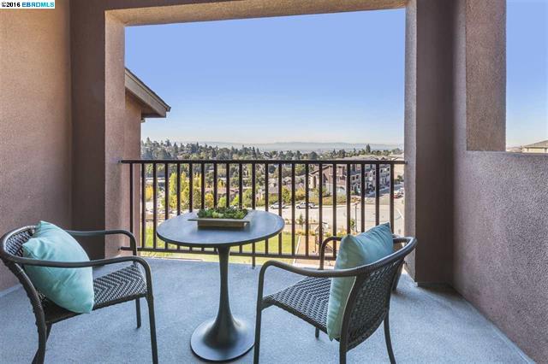
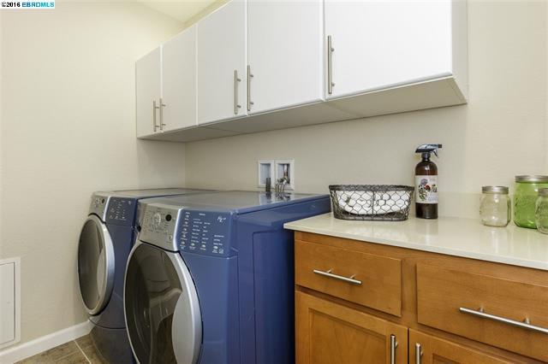
Enjoy the captivating Bay views from your Oakland Hills retreat. This light filled corner unit has an open concept floor plan including a gourmet kitchen, pantry spacious dining & family room w/ fireplace. 4 spacious bedrooms including 2.5 baths. 2 car attached garage, laundry room, high ceilings.

4
beds

3
baths

2,261 Sq.Ft. LIVING AREA

2,851 Sq.Ft. lot

Courtney Cohan

Courtney Cohan

Features & Amenities

Interior

  • total bedrooms4
  • Total bathrooms3
  • full bathrooms2
  • half bathroom1
  • KITCHEN 220 Volt Outlet,Breakfast Bar, Counter-Stone, Dishwasher, Garbage Disposal, Gas Range/Cooktop, Ice Maker Hookup, Island, Microwave, Pantry, Range/Oven Free Standing, Refrigerator, Self-Cleaning Oven, Updated Kitchen
  • Laundry room Dryer, In Laundry Room, Washer
  • Flooring Tile, Carpet
  • Fireplace Family Room, Gas Burning, Gas Starter

Area & Lot

  • Status Sold
  • Living Area2,261 Sq.Ft.
  • Lot Area2,851 Sq.Ft.
  • MLS® ID40759051
  • TypeTownhouse
  • YEAR BUILT2011
  • NeighborhoodCaballo Hills
  • Architecture StylesContemporary
  • View DescriptionBay, City Lights

Exterior

  • STORIES3
  • Garage Space2
  • water SourcePublic
  • roofComposition Shingles
  • lot featuresCul-De-Sac, Down Slope
  • parkingAttached Garage, Covered Parking, Space Per Unit - 2, Enclosed Garage
  • HEAT TYPEForced Air 2 Zns or More
  • AIR CONDITIONINGCeiling Fan(s), Central 1 Zone A/C, Central 2 Or 2+ Zones A/C
  • sewerPublic
  • HOA AmenitiesClub House, Greenbelt, Gym/Exercise Facility, Playground, Other

Financial

  • Sales Price$758,000
  • HOA $267/mo

Caballo Hills

Explore

Work With Courtney

Courtney Cohan is a real estate expert in San Francisco, CA. With profound experience in this field, Courtney will definitely find the keys to your home. Contact Courtney today!